Free Rental Service
169 BISMARK Drive Unit# 16, Cambridge — available at $2,600/mo. Streamlined process, move in quickly. 100% free for tenants — we handle everything.
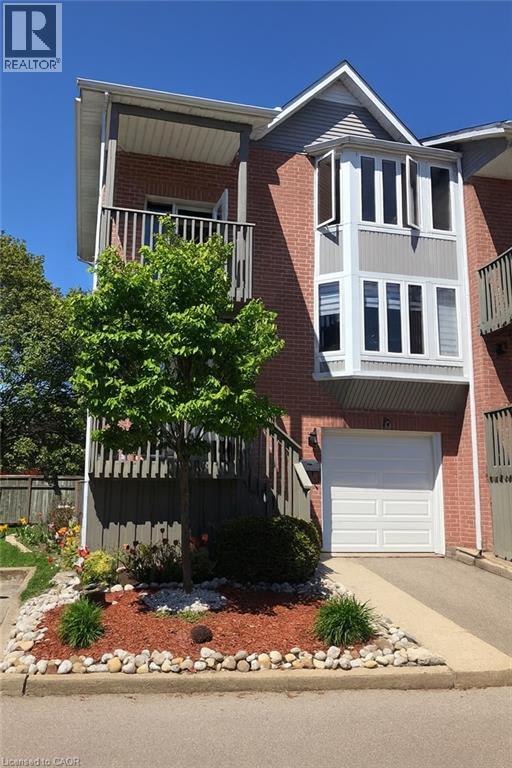
Move-In Ready Townhome in Blair Crossing, West Galt! Discover this inviting two-story condo-townhouse in the desirable Blair Crossing community of West Galt. Offering a fantastic lease opportunity, this carpet-free home features three bedrooms, a four-piece main bathroom, and a convenient two-piece bathroom. The open-concept main floor features a beautiful white kitchen that flows seamlessly into the living and dining areas. Step out from the dinette onto your own private patio, perfect for enjoying your morning coffee or relaxing outdoors. Upstairs, a spacious landing offers the ideal spot for a home office or study area. Hardwood and tile flooring throughout provide a clean, modern feel, while the single-car garage, private driveway, and ample visitor parking add everyday convenience. Enjoy a low-maintenance lifestyle with exterior grounds maintained by the condominium corporation. Ideally located just steps from Morva Rouse Park, local schools, and scenic Grand River walking trails, this home offers a wonderful combination of comfort, convenience, and community. A great opportunity to lease a move-in-ready home in a sought-after West Galt neighbourhood! (id:60164)
| Room | Level | Dimensions |
|---|---|---|
| Laundry room | Basement | — |
| Storage | Basement | 16'11'' x 16'1'' |
| 2pc Bathroom | Main level | — |
| 4pc Bathroom | Second level | 8'11'' x 4'11'' |
| Bedroom | Second level | 7'11'' x 13'3'' |
| Bedroom | Second level | 12'8'' x 7'11'' |
| Primary Bedroom | Second level | 16'3'' x 13'8'' |
| Living room | Main level | 16'3'' x 15'0'' |
| Kitchen | Main level | 9'9'' x 10'6'' |
How is the space laid out across floors?+
This is a 2-storey single family. The 3 bedrooms and 2 bathrooms are typically split with living areas on the main floor and bedrooms above — confirm the exact layout during a showing.
What's included in the rent?+
The listing notes: Property Management, Insurance. Confirm with the landlord exactly which utilities are included vs. tenant-paid before signing.
How is the home heated? Is it efficient?+
Heating is forced air. Ask for past utility bills to understand real heating costs.
Is 169 BISMARK Drive Unit# 16 a good fit for a growing family?+
With 3 bedrooms and 2 bathrooms (1350 sq ft), there's room for kids plus a guest room or home office. The 2-storey layout keeps living and sleeping areas separated.
What's the parking situation?+
This property includes 2 spaces — Attached Garage.
What are the ongoing costs beyond the mortgage?+
Budget for annual property taxes of $2,983, heating is forced air. Always verify the latest figures with your agent before making an offer — these change yearly.
Ask About This Property
Nearby Places
Searching nearby places…
Similar listings
 For Rent14 days5
 For Rent15 days24
 For Rent39 days31
 For Rent13 days9

The listing data above is provided under copyright by the Canadian Real Estate Association. While the information is considered reliable, its accuracy is not guaranteed by the Canadian Real Estate Association or getsetsold.ca. Neither getsetsold.ca nor its affiliates make any representations or warranties, express or implied, regarding the accuracy or completeness of the information presented here.